
Open House Sat, Sep 26th 02:00 PM - 04:00 PM - Views - Primary on Main










Address
696 Frederic Drive, Fleming Island, FL
Price
$ 975,000
Property Attributes
- MLS#2166440
- TypeSingle Family
- Listing Status Active
- CountyCLAY
- CityFleming Island
- Area123-Fleming Island-SE
- NeighborhoodHibernia Links
- Zip32003
- StyleTraditional
- Year Built2007
- Taxes$ 5521
- Price$ 975,000
- Bedrooms4
- Full Bathrooms3
- Half Bathrooms1
- Sqr Footage3906
- Lot Size1.36 Acres
Data Source:
Northeast Florida MLS (NEFMLS)
Property Description
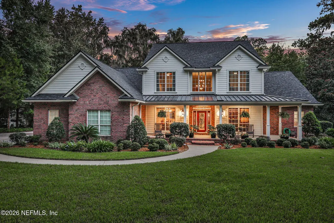
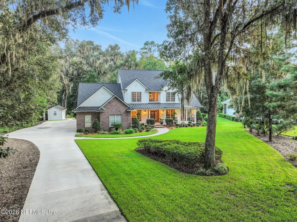
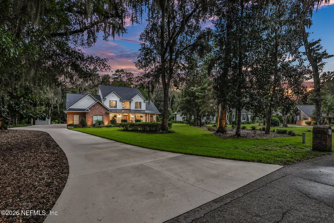
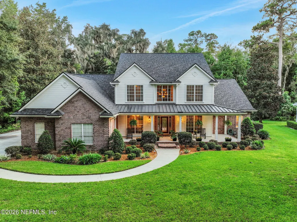
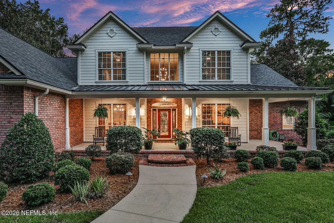
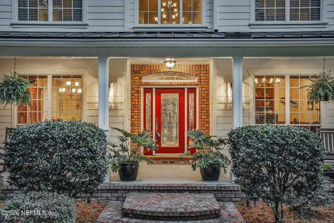
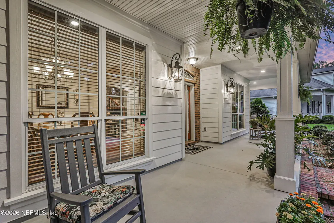
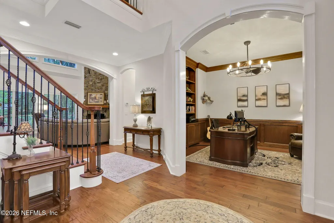
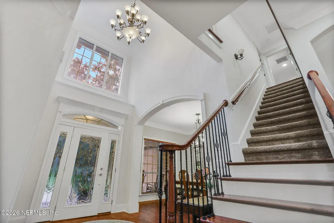
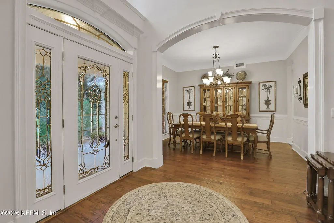
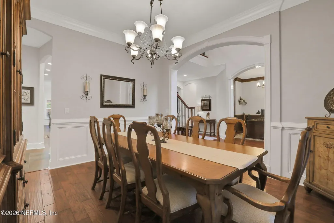
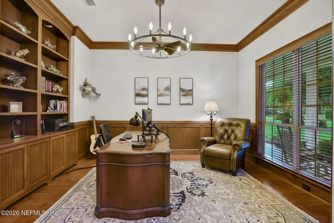
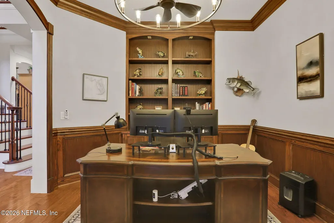
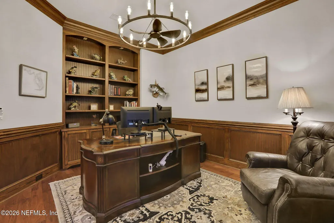
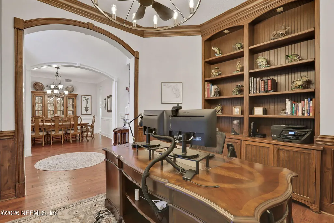
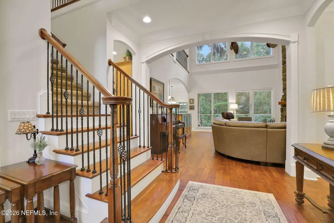
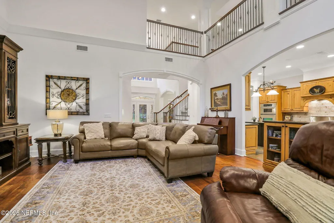
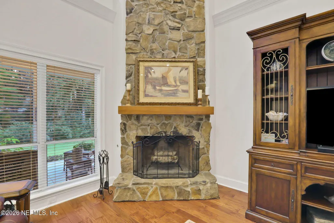
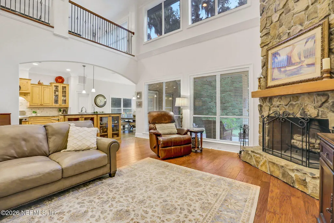
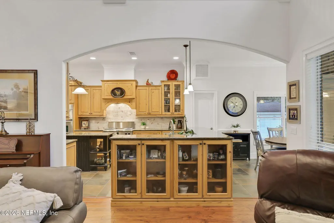
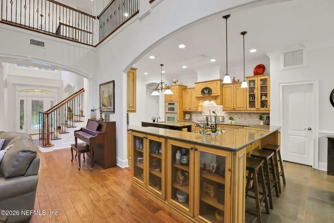
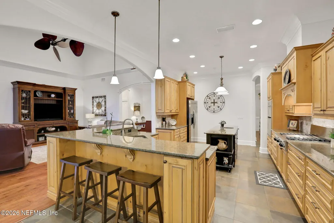
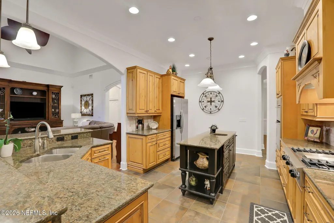
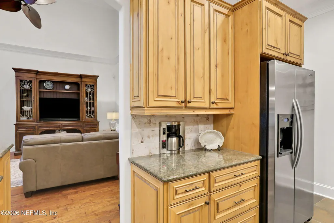
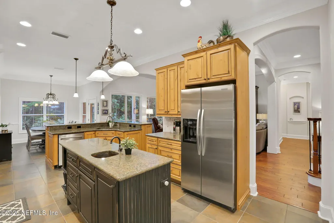
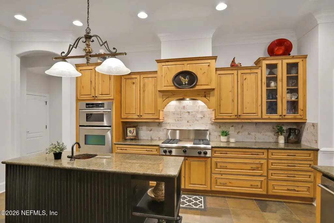
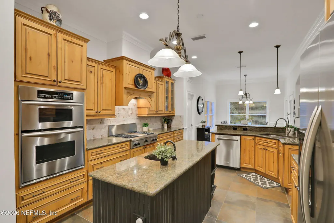
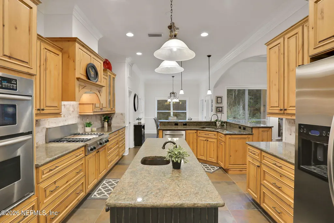
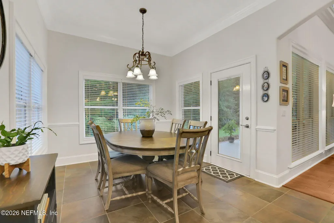
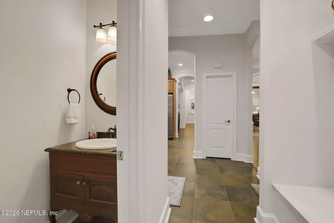
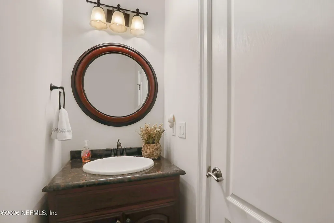
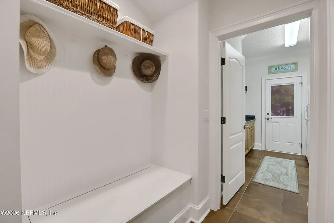
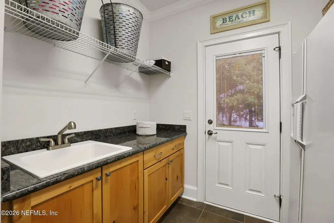
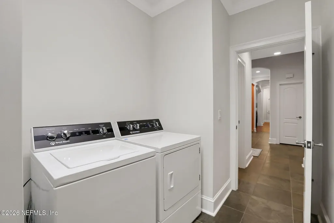
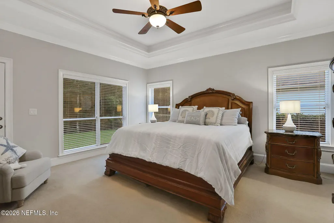
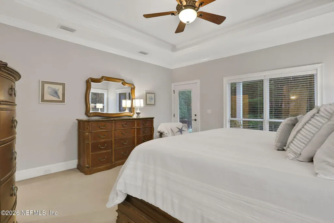
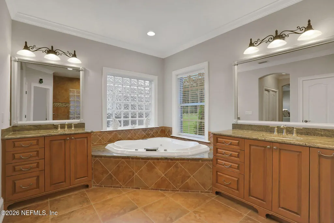
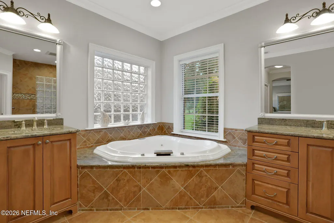
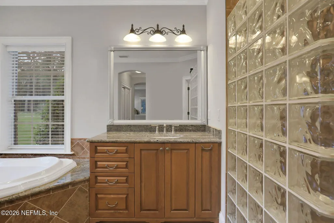
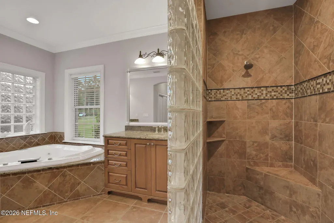
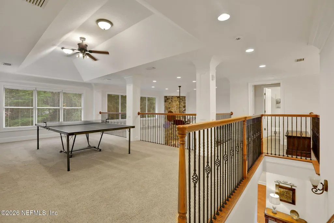
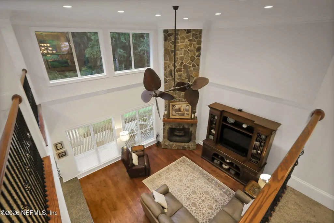
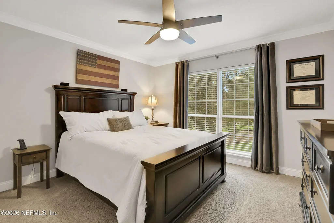
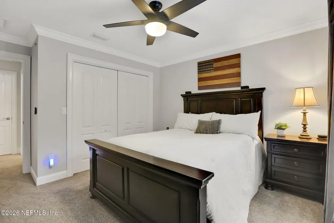
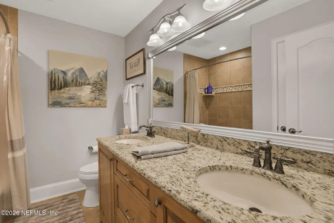
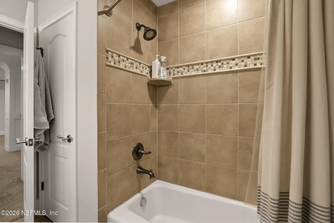
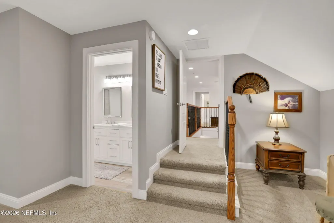
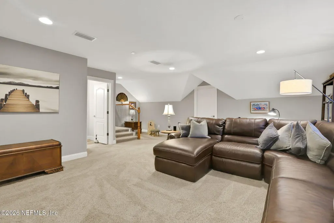
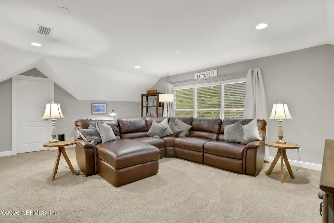
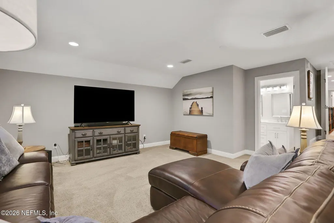
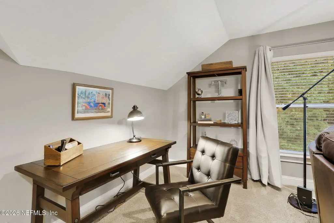
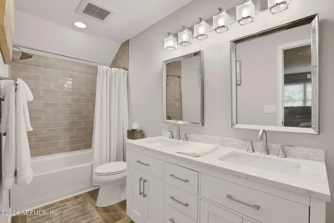
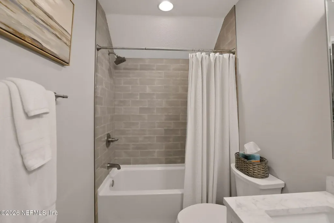
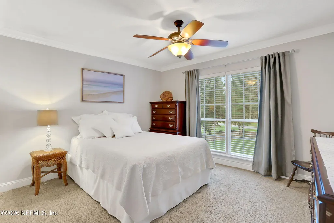
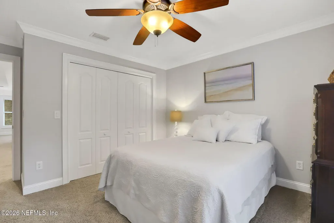
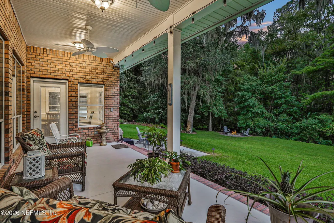
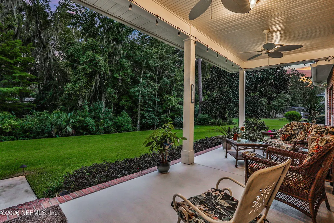
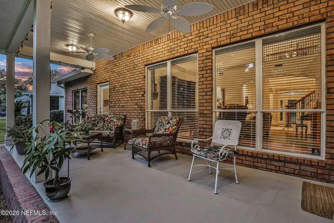
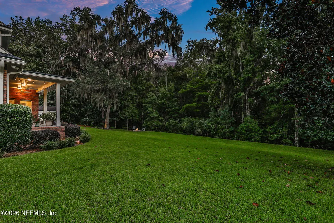
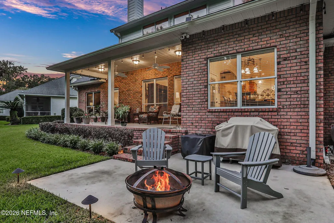
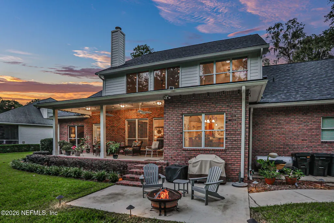
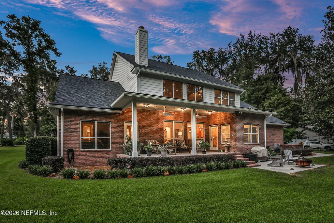
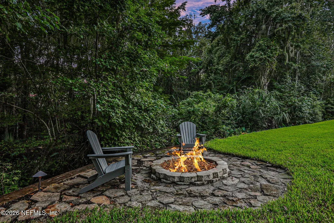
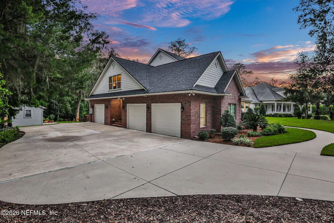
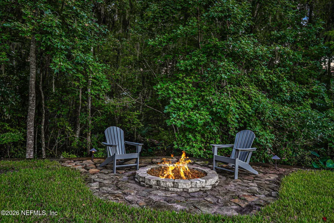
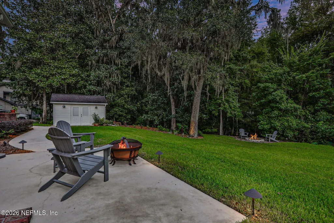
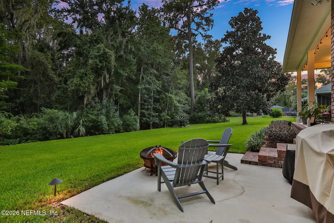
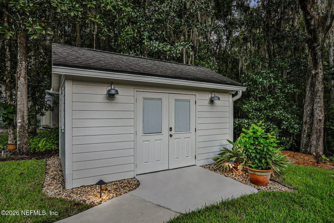
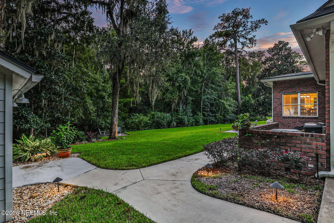
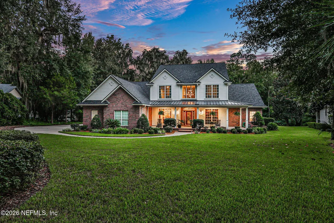
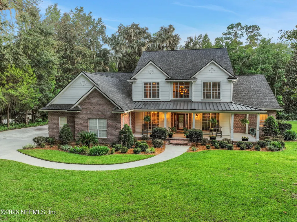
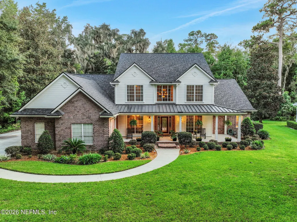
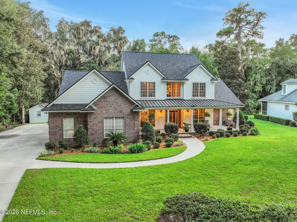
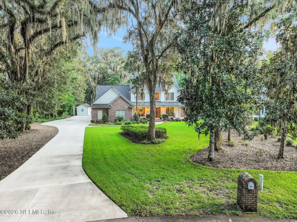
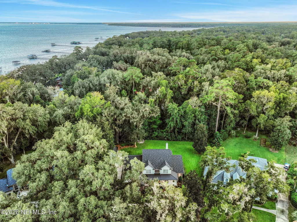
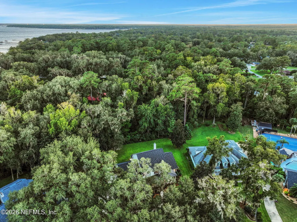
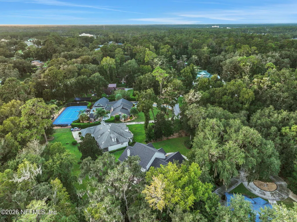
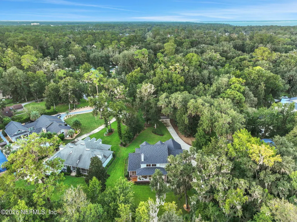
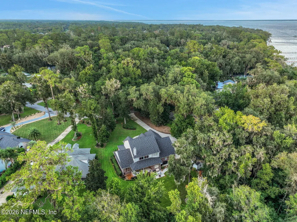
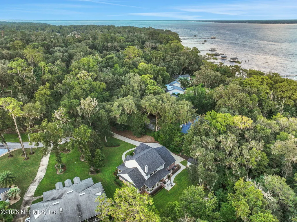
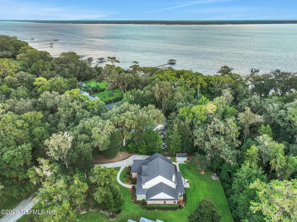
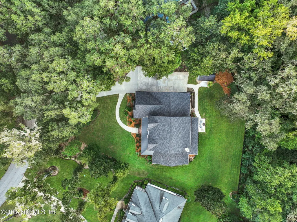
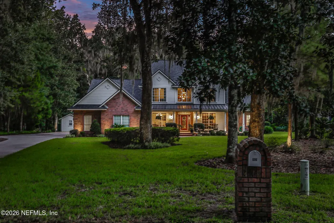
696 Frederic Drive makes a statement from the moment you arrive. Located in the coveted Hibernia Links community and just steps from the St. Johns River, this truly one-of-a-kind custom estate offers the rare combination of privacy, space, craftsmanship, and convenience. Custom built and lovingly maintained by its original owner, the home sits on an impressive 1.36 acres with NO HOA or CDD fees. As you approach, impeccable landscaping and a long private driveway lead to an oversized three car garage. A welcoming front porch invites you inside through a custom glass front door, where soaring vaulted ceilings, custom lighting, and rich hardwood floors immediately set the tone. The main living areas are designed to impress while still feeling warm and inviting. The formal dining room and dedicated office feature custom millwork, built-in bookshelves, and a statement fandelier. The spacious living room draws your eye toward the expansive backyard through beautiful sight lines, while a dramatic floor-to-ceiling stone fireplace serves as the focal point and offers the flexibility to burn either wood or gas. The kitchen is truly a chef's dream, featuring an impressive suite of stainless-steel KitchenAid appliances, including a gas range and built-in coffee maker. A large island with a secondary prep sink provides exceptional functionality, while custom hickory cabinetry adds warmth and character. The first-floor owner's suite is a private retreat, complete with direct access to the covered back lanai, perfect for enjoying your morning coffee or unwinding with a glass of wine while listening to the sounds of nature. The ensuite bath offers a true spa-like experience with an oversized soaking tub, walk-in shower, dual vanities with abundant storage, and a private water closet. Upstairs, beautiful wood and wrought-iron stair detailing leads to an open overlook of the living spaces below. A generous flex space provides endless possibilities, while three additional bedrooms and two full bathrooms offer plenty of room for family and guests. One upstairs bedroom is especially impressive, measuring approximately 24' x 21' and featuring an additional 17' x 8' storage closet. The perfect space for holiday décor, seasonal storage, or anything else you need to tuck away. Outside, the property continues to impress with a charming workshop and 1.36 acres of peaceful, private grounds, offering plenty of room to create the backyard you've always envisioned. Beautifully landscaped and surrounded by mature greenery, it's the perfect setting for grilling out with friends and family, gathering around the paver firepit, and enjoying quiet evenings under the stars. From the craftsmanship and thoughtful design to the incredible acreage and coveted location near the St. Johns River, 696 Frederic Drive is a home that was built to stand out, not blend in. Schedule your private tour today and experience this exceptional Hibernia Links estate for yourself.
| Elementary School | Middle School | High School |
|---|---|---|
| Paterson Elementary School | Green Cove Springs Middle School | Fleming Island High School |
| Price History | |
|---|---|
| 9/24/2026 | Listed $975,000 |
General Features
| Sewer | Septic Tank |
|---|---|
| Heating | Central |
| Cooling | Central Air |
| Utilities | Cable Connected,Electricity Connected,Sewer Connected,Water Connected,Propane |
| Possession | Close Of Escrow |
| Roof | Shingle |
| Appliances | Dishwasher,Disposal,Gas Range,Gas Water Heater,Microwave,Refrigerator |
| Garage Spaces | 3.0 |
| Patio/Porch Features | Covered,Front Porch,Patio,Rear Porch |
| Architectural Style | Traditional |
| Construction Materials | Brick,Fiber Cement |
| Year Built | 2007 |
| Electric | 200+ Amp Service |
| View | Trees/Woods,Other |
| Stories Count | 2 |
| Levels | Two |
| Property Subtype | Single Family Residence |
| Tax Year | 2025 |
| Current Use | Residential,Single Family |
| Parcel Number | 38052601470501100 |
| County | Clay |
| Property Type | Residential |
| HOA | No |
| Attached Garage | Yes |
| Subdivision Name | Hibernia Links |
| Garage Y/N | Yes |
| Other Structures | Shed(s),Workshop |
| Full Baths | 3 |
| Status | Active |
| Directions | From highway 17,turn left onto Hibernia Rd. and right onto Augusta Dr. Then take a left onto Fredric Dr. Home is on the right. |
| High School | Fleming Island |
| City | Fleming Island |
| Senior Community Y/N | No |
| Zoning Description | Single Family |
| MLS Area | 123-Fleming Island-SE |
| Lot Size Units | Acres |
| Lot Size Square Feet | 59241.6 |
| Carport Y/N | No |
| Listing Terms | Cash,Conventional,FHA,VA Loan |
| Elementary School | Paterson |
| Property Attached Y/N | No |
| Tax Annual Amount | 5521.28 |
| Home Warranty Y/N | No |
| Middle/Junior High School | Green Cove Springs |
| Property Condition | Updated/Remodeled |
| Lease Renewal Y/N | No |
| MLS Area Minor | 123-Fleming Island-SE |
| Lease Considered Y/N | No |
| Rent Control Y/N | No |
| Standard Status | Active |
| MobileHomeRemainsYN | No |
| Cash | True |
| Conventional | True |
| Sewer_co_Septic_sp_Tank | True |
| Heating_co_Central | True |
| Utilities_co_Cable_sp_Connected | True |
| Accessory Dwelling Unit Y/N | No |
| Water Body Access Y/N | None |
| CDD | No |
Interior Features
| Interior Amenities | Breakfast Bar,Ceiling Fan(s),Eat-in Kitchen,Entrance Foyer,Guest Suite,His and Hers Closets,Kitchen Island,Pantry,Primary Bathroom -Tub with Separate Shower,Primary Downstairs,Split Bedrooms,Vaulted |
|---|---|
| Flooring | Carpet,Tile,Wood |
| Furnished Y/N | Unfurnished |
| Total Fireplaces | 1 |
| Fireplace Features | Gas,Wood Burning |
| Basement (Y/N) | No |
| Air Conditioning Y/N | Yes |
| Heating Y/N | Yes |
| Fireplace Y/N | Yes |
| Half Baths | 1 |
| Laundry Features | Gas Dryer Hookup,In Unit,Lower Level |
| Total Bedrooms | 4 |
| Entry Level | 1 |
| LivingAreaSource | Measured |
| Total Baths | 4 |
Exterior Features
| Exterior Amenities | Fire Pit |
|---|---|
| Parking Features | Attached,Garage,Garage Door Opener |
| Lot Features | Dead End Street |
| Water Source | Private,Well |
| Lot Size Area | 1.36 |
| Spa | No |
| Lot Size Acres | 1.36 |
| Road Surface Type | Asphalt |
| Waterfront Y/N | No |
| Road Frontage Type | City Street |
| Crops Included Y/N | No |
| Horse Y/N | No |
| Irrigation Water Rights Y/N | No |
Amenities
- Foreclosure
- Views
- Short Sale
- New Construction
- Adult 55+
- Lease To Own
- No HOA Fees
- Furnished
- Primary On Main
- Air Conditioning
- Seller Finance
- Green
- Fixer Upper
- Horse
- Golf
- Fireplace
- Deck
- Garage
- Basement
- Pool
Property vs Single Family Average in 32003
Price
Taxes
Year Built
 All information deemed reliable but not guaranteed. All properties are subject to prior sale, change or withdrawal. Neither listing broker(s) or information provider(s) shall be responsible for any typographical errors, misinformation, misprints and shall be held totally harmless. Listing(s) information is provided for consumers personal, non-commercial use and may not be used for any purpose other than to identify prospective properties consumers may be interested in purchasing. Information on this
