
Open House Sat, Oct 3rd 11:00 AM - 02:00 PM - Views
Address
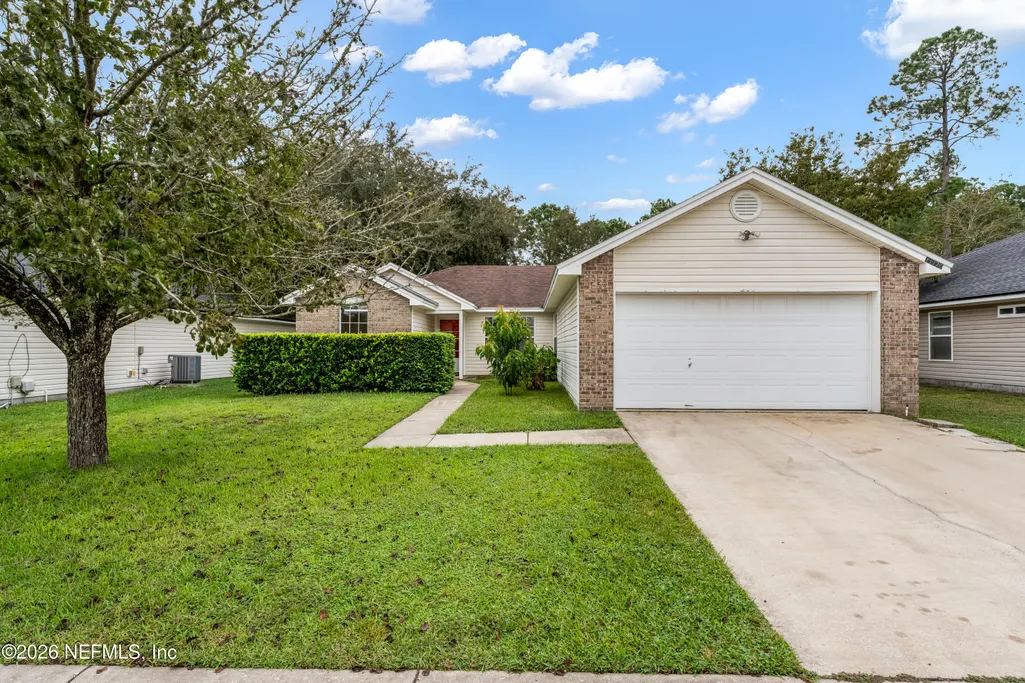
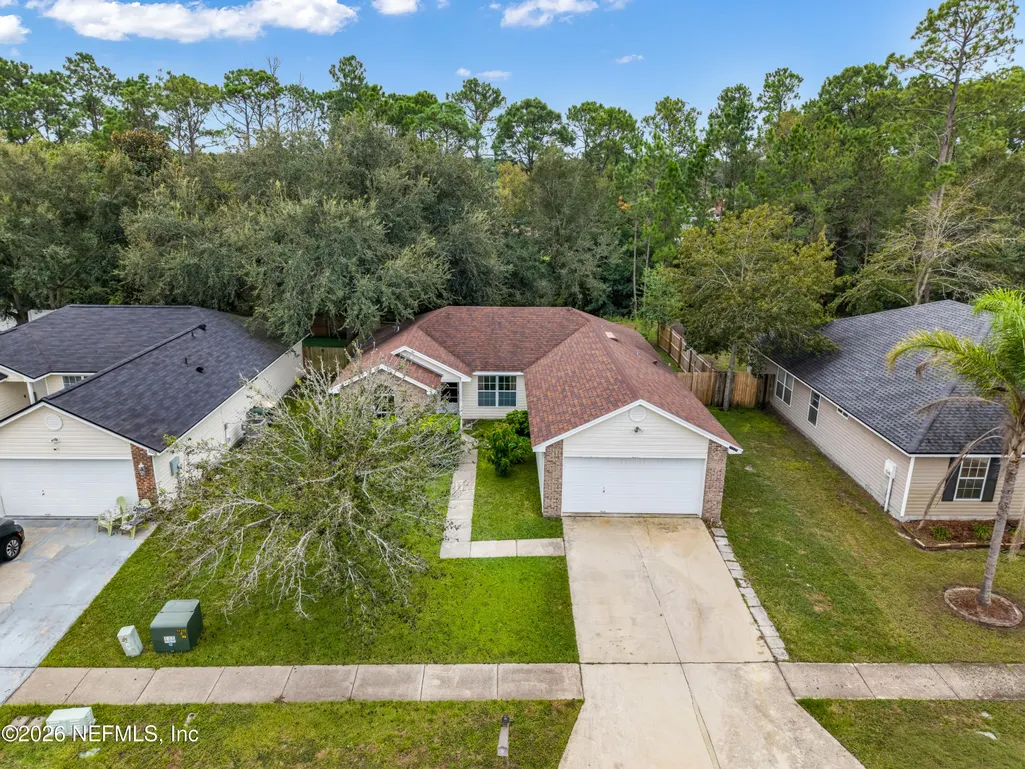
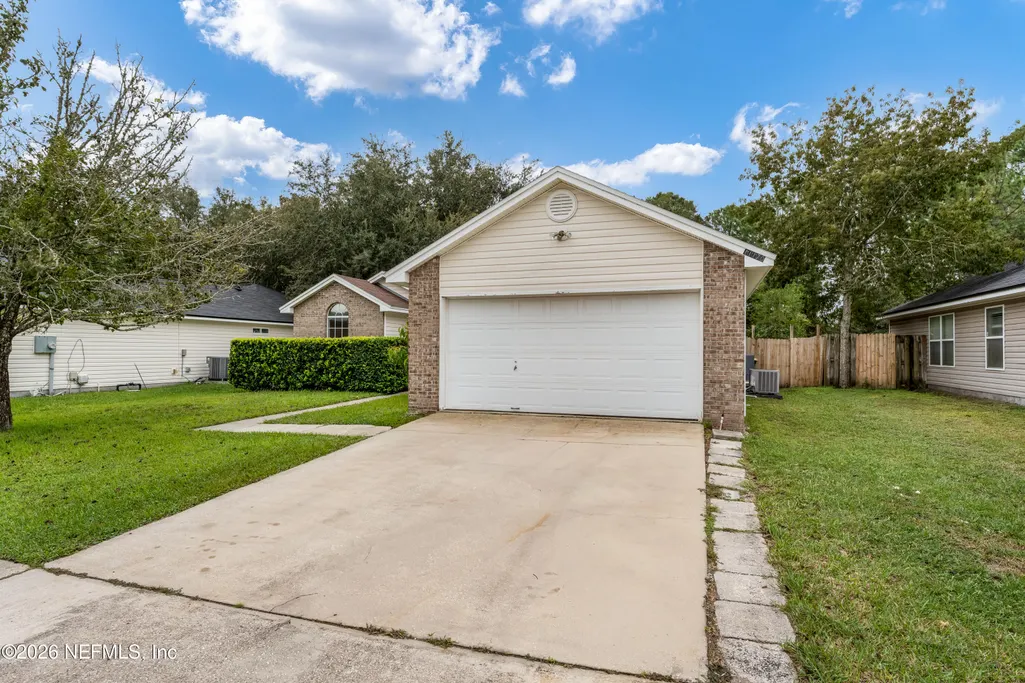
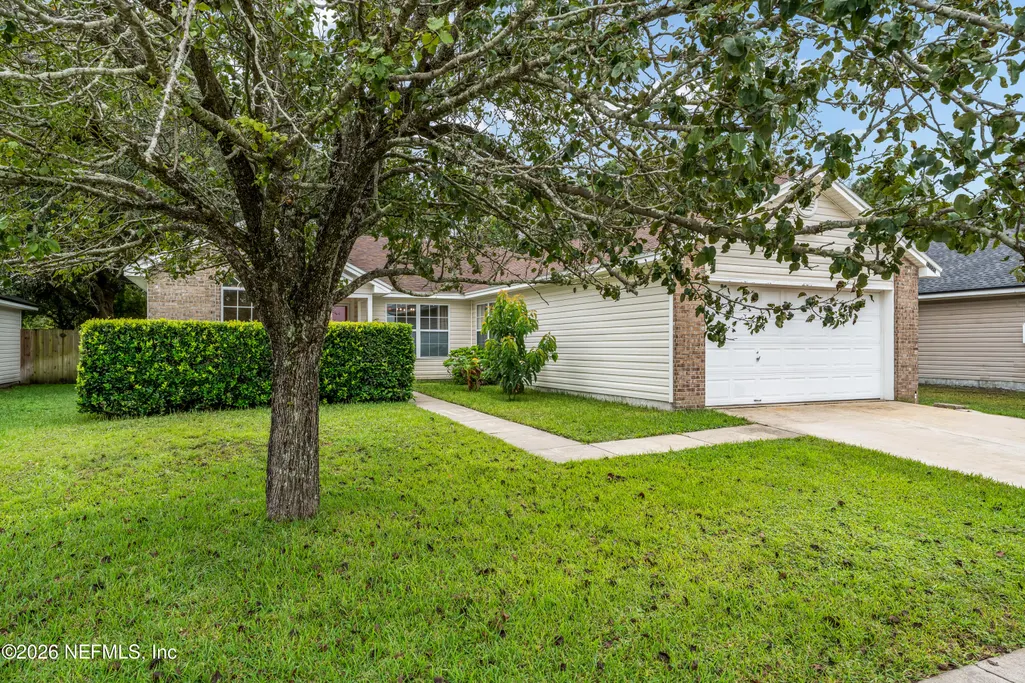
11170 Peerless Lane, Jacksonville, FL
Price
$ 348,000
Property Attributes
- MLS#2162597
- TypeSingle Family
- Listing Status Active
- CountyDUVAL
- CityJacksonville
- Area023-Southside-East Of Southside Blvd
- NeighborhoodSutton Lakes
- Zip32246
- StyleRanch,Traditional
- Year Built2004
- Price$ 348,000
- Bedrooms3
- Full Bathrooms2
- Half Bathrooms0
- Sqr Footage1417
Data Source:
Northeast Florida MLS (NEFMLS)
Property Description
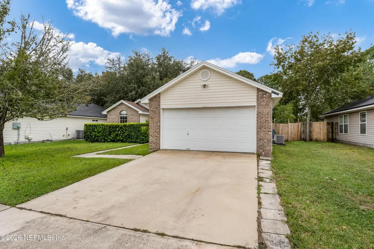
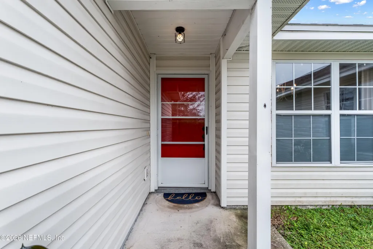
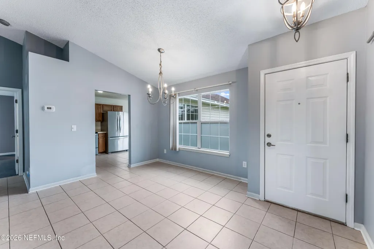
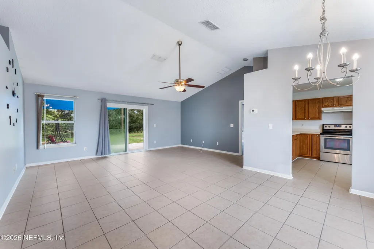
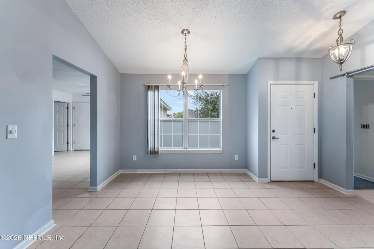
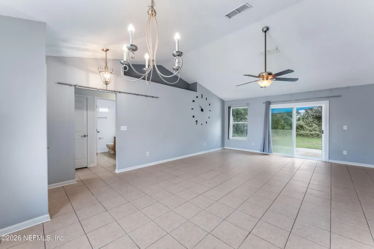
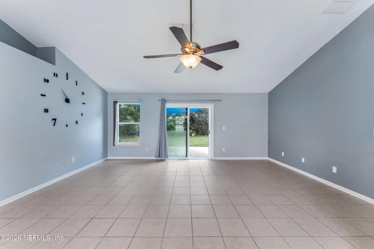
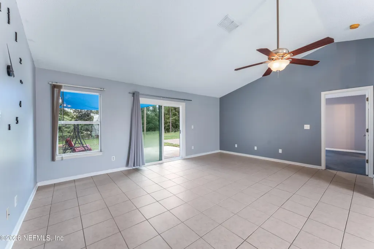
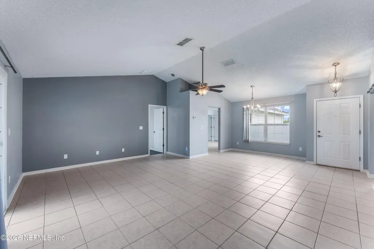
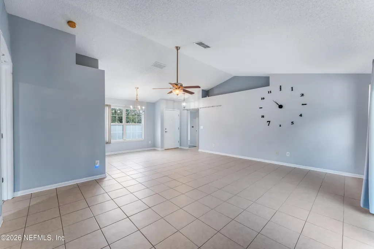
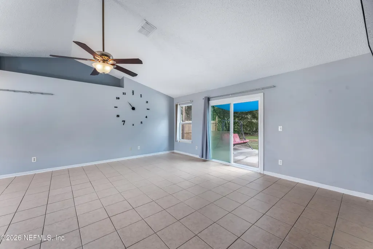
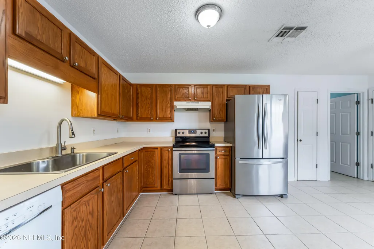
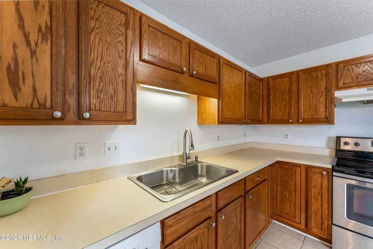
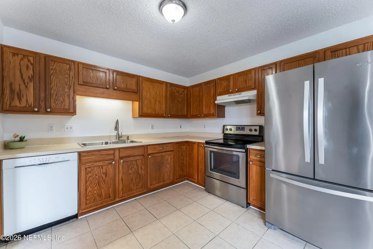
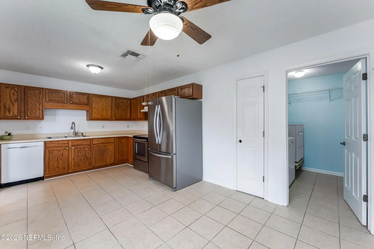
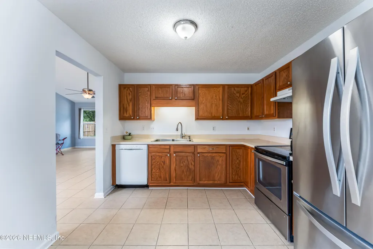
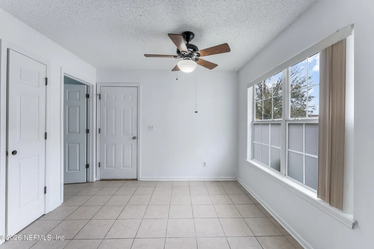
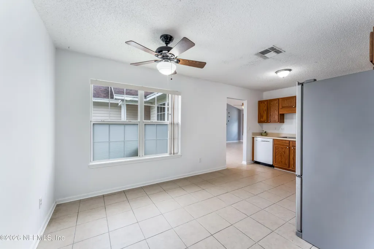
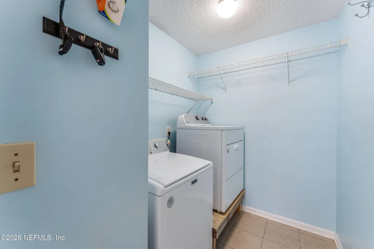
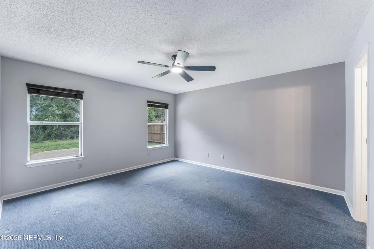
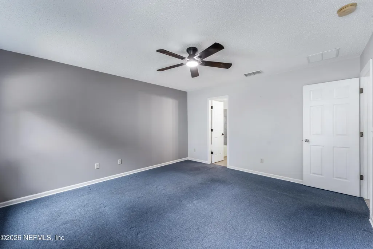
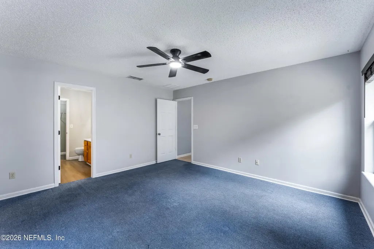
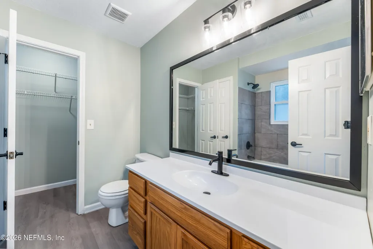
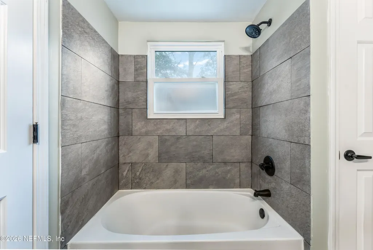
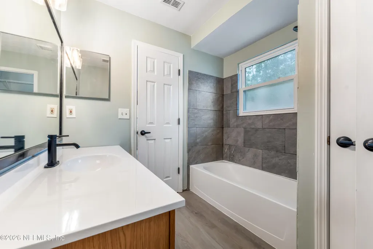
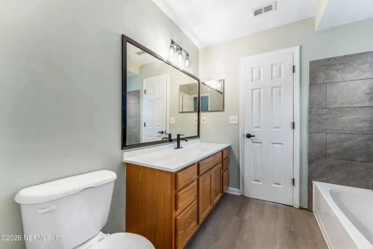
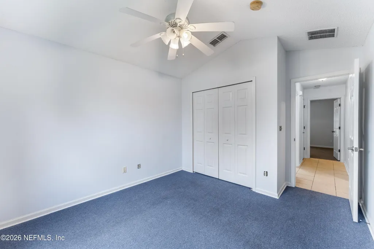
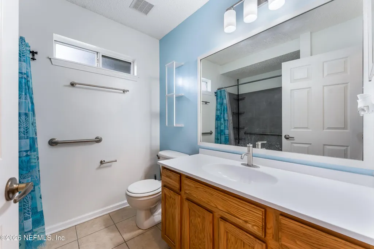
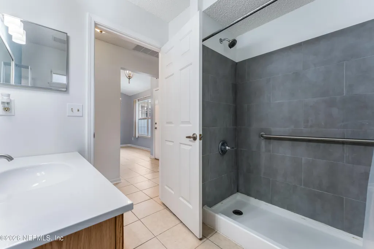
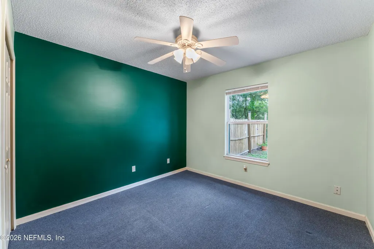
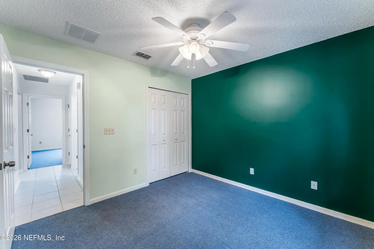
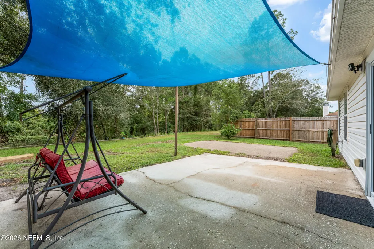
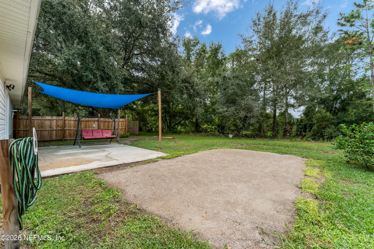
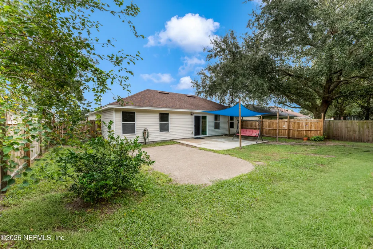
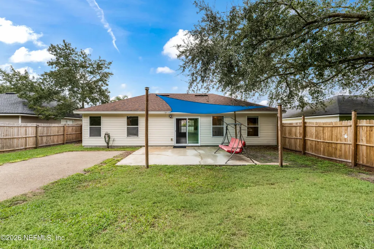
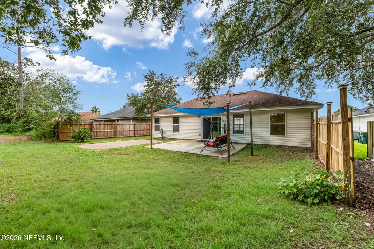
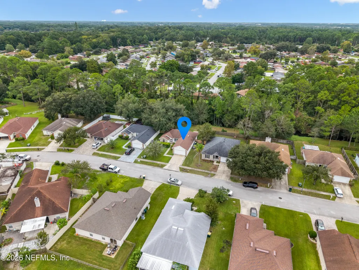
Welcome home to this move-in-ready Jacksonville gem! This well-maintained single-family home features a desirable split-bedroom floor plan, tile flooring throughout the main living areas, and a layout designed for easy everyday living. The eat-in kitchen is perfect for casual meals, while the separate dining area provides a great space for entertaining. Both bathrooms have been tastefully updated. Enjoy the convenience of an interior laundry room, along with major updates including a 2018 roof, 2021 A/C, new back sliding door in 2024, and water heater in 2025. Step outside to the backyard and create your own outdoor retreat. Whether you're a first-time buyer, downsizing, or simply looking for a home that's ready to enjoy, this one is worth a look! Seller is offering a one-year paid Home Warranty through Fidelity National Home Warranty for added peace of mind. Conveniently located close to the beaches, Mayport, I-295 and the St Johns Town Center.
| Price History | |
|---|---|
| 8/30/2026 | Listed $348,000 |
General Features
| Sewer | Public Sewer |
|---|---|
| Heating | Central,Electric |
| Cooling | Central Air |
| Utilities | Cable Connected,Electricity Connected,Sewer Connected,Water Connected |
| Possession | Close Of Escrow |
| Roof | Shingle |
| Appliances | Dishwasher,Dryer,Electric Range,Refrigerator,Washer |
| HOA Fee | 397.0 |
| Garage Spaces | 2.0 |
| Architectural Style | Ranch,Traditional |
| Construction Materials | Brick Veneer,Vinyl Siding |
| Year Built | 2004 |
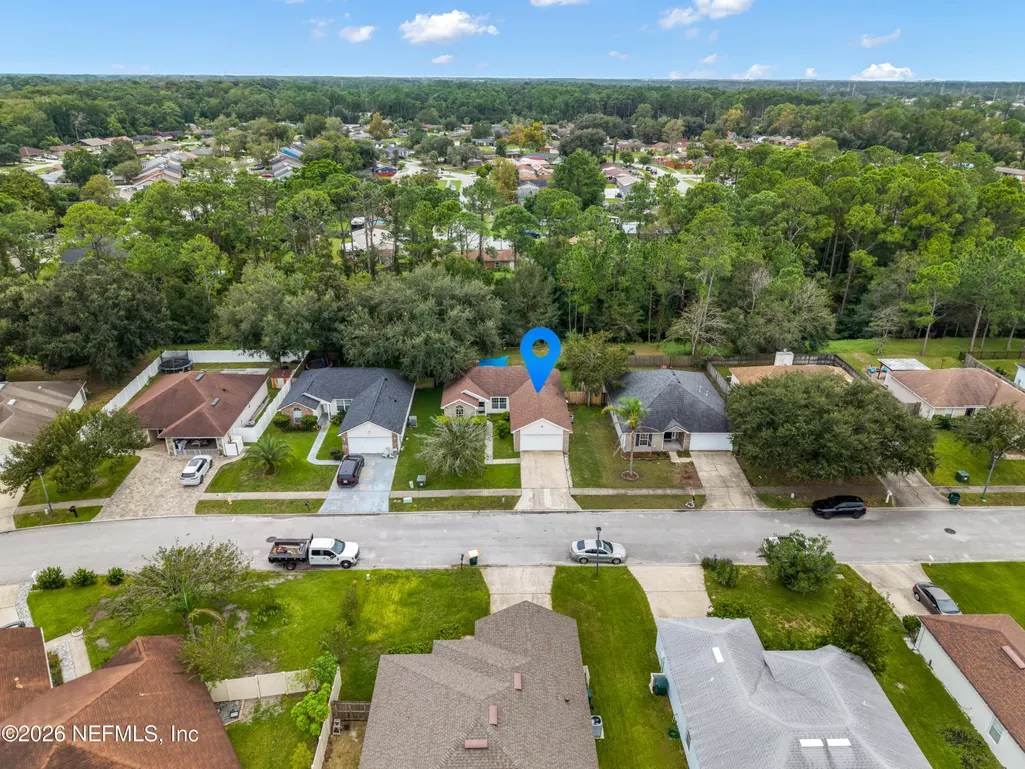
| View | Trees/Woods |
| Stories Count | 1 |
| Property Subtype | Single Family Residence |
| Current Use | Residential |
| Parcel Number | 1652872160 |
| Assoc Fee Paid Per | Annually |
| County | Duval |
| Property Type | Residential |
| Association Amenities | Pool,Playground |
| HOA | Yes |
| Attached Garage | No |
| Subdivision Name | Sutton Lakes |
| Garage Y/N | Yes |
| Full Baths | 2 |
| Status | Active |
| Directions | From Atlantic Blvd,turn on Sutton Lakes Blvd and stay in right lane. Turn Right on Willesdon Dr W. Turn Right on Ardencroft Dr. Turn Right on Peerless Lane. House will be on your Left. |
| City | Jacksonville |
| Senior Community Y/N | No |
| MLS Area | 023-Southside-East Of Southside Blvd |
| Carport Y/N | No |
| Listing Terms | Cash,Conventional,FHA,VA Loan |
| Property Attached Y/N | No |
| Home Warranty Y/N | No |
| Lease Renewal Y/N | No |
| MLS Area Minor | 023-Southside-East Of Southside Blvd |
| Lease Considered Y/N | No |
| Rent Control Y/N | No |
| Virtual Tour | https://www.zillow.com/view-imx/f1ee79aa-b9ec-4370-b30d-1d9df658df0a?setAttribution=mls&wl=true&initialViewType=pano&utm_source=dashboard |
| Standard Status | Active |
| MobileHomeRemainsYN | No |
| Cash | True |
| Conventional | True |
| Sewer_co_Public_sp_Sewer | True |
| Heating_co_Central | True |
| Utilities_co_Cable_sp_Connected | True |
| Accessory Dwelling Unit Y/N | No |
| Water Body Access Y/N | None |
| CDD | No |
Interior Features
| Interior Amenities | Ceiling Fan(s),Eat-in Kitchen,Primary Bathroom - Tub with Shower,Split Bedrooms |
|---|---|
| Flooring | Carpet,Tile |
| Furnished Y/N | Unfurnished |
| Basement (Y/N) | No |
| Air Conditioning Y/N | Yes |
| Heating Y/N | Yes |
| Total Bedrooms | 3 |
| LivingAreaSource | Public Records |
| Total Baths | 2 |
Exterior Features
| Parking Features | Garage |
|---|---|
| Water Source | Public |
| Spa | No |
| Road Surface Type | Asphalt |
| Waterfront Y/N | No |
| Crops Included Y/N | No |
| Horse Y/N | No |
| Irrigation Water Rights Y/N | No |
Amenities
- Foreclosure
- Views
- Short Sale
- New Construction
- Adult 55+
- Lease To Own
- No HOA Fees
- Furnished
- Primary On Main
- Air Conditioning
- Seller Finance
- Green
- Fixer Upper
- Horse
- Golf
- Fireplace
- Deck
- Garage
- Basement
- Pool
Property vs Single Family Average in 32246
Price
Year Built
Visits
 All information deemed reliable but not guaranteed. All properties are subject to prior sale, change or withdrawal. Neither listing broker(s) or information provider(s) shall be responsible for any typographical errors, misinformation, misprints and shall be held totally harmless. Listing(s) information is provided for consumers personal, non-commercial use and may not be used for any purpose other than to identify prospective properties consumers may be interested in purchasing. Information on this
